A dishwasher's open door changes the space question
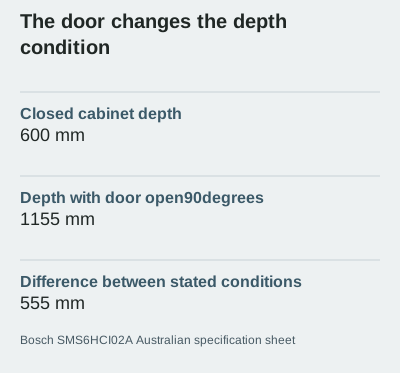
SMS6HCI02A has a documented 600mm cabinet depth and 1155mm depth with its door open. Check both before treating a space as suitable.
Updated:
Include the open door in the first space discussion
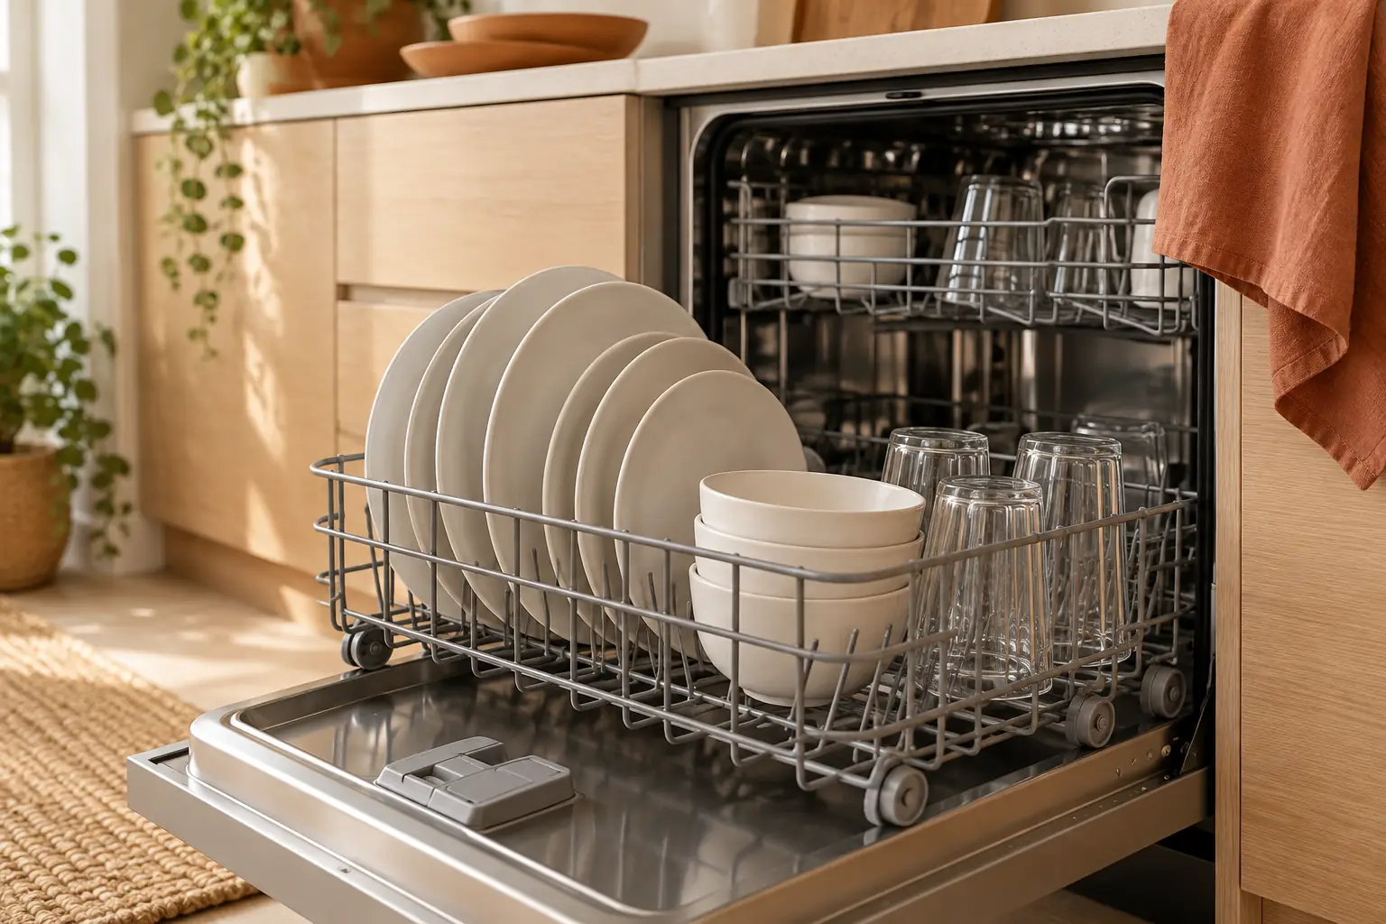
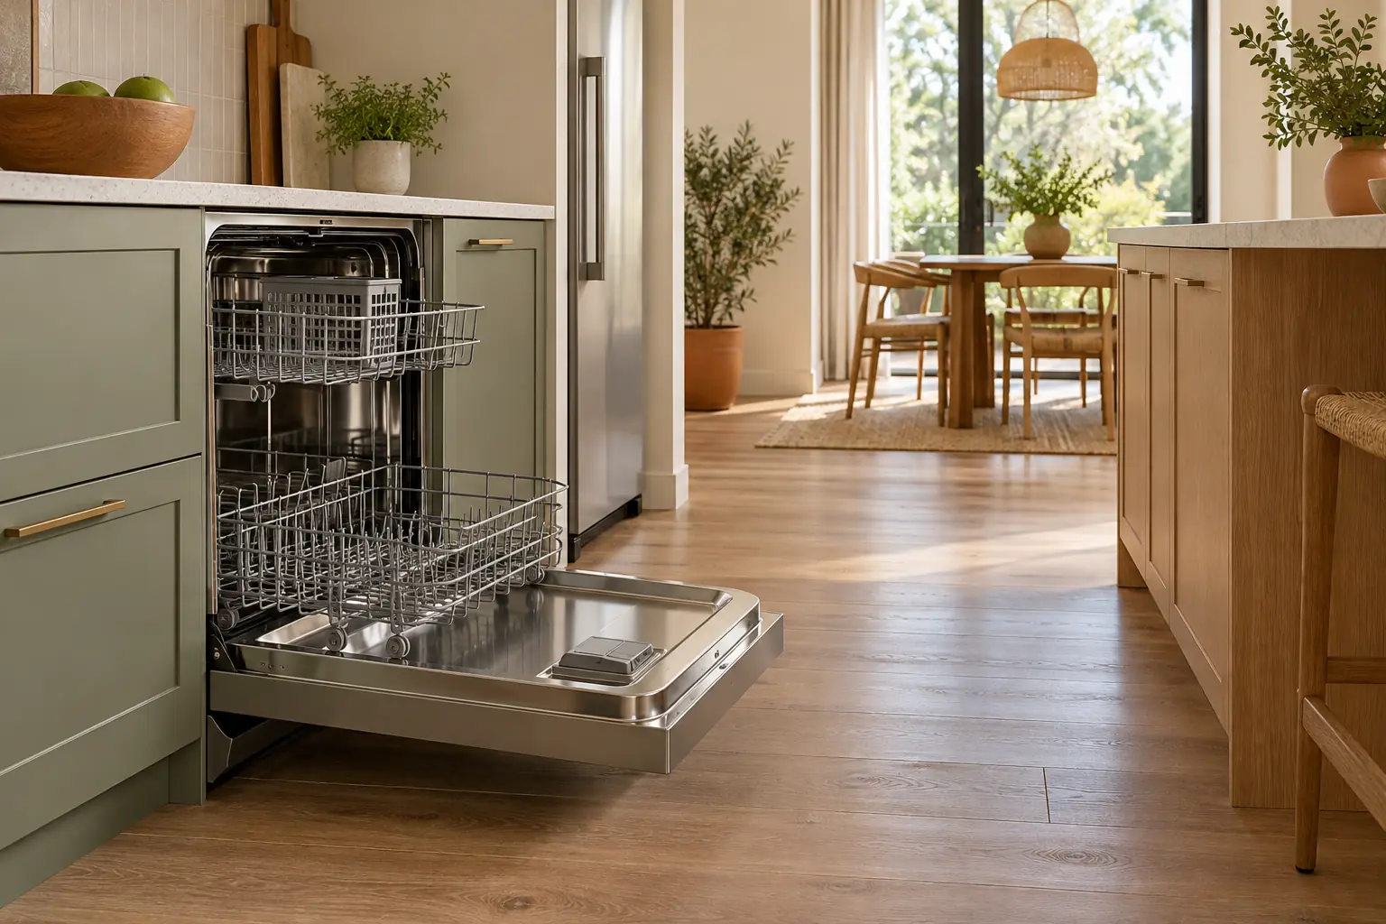
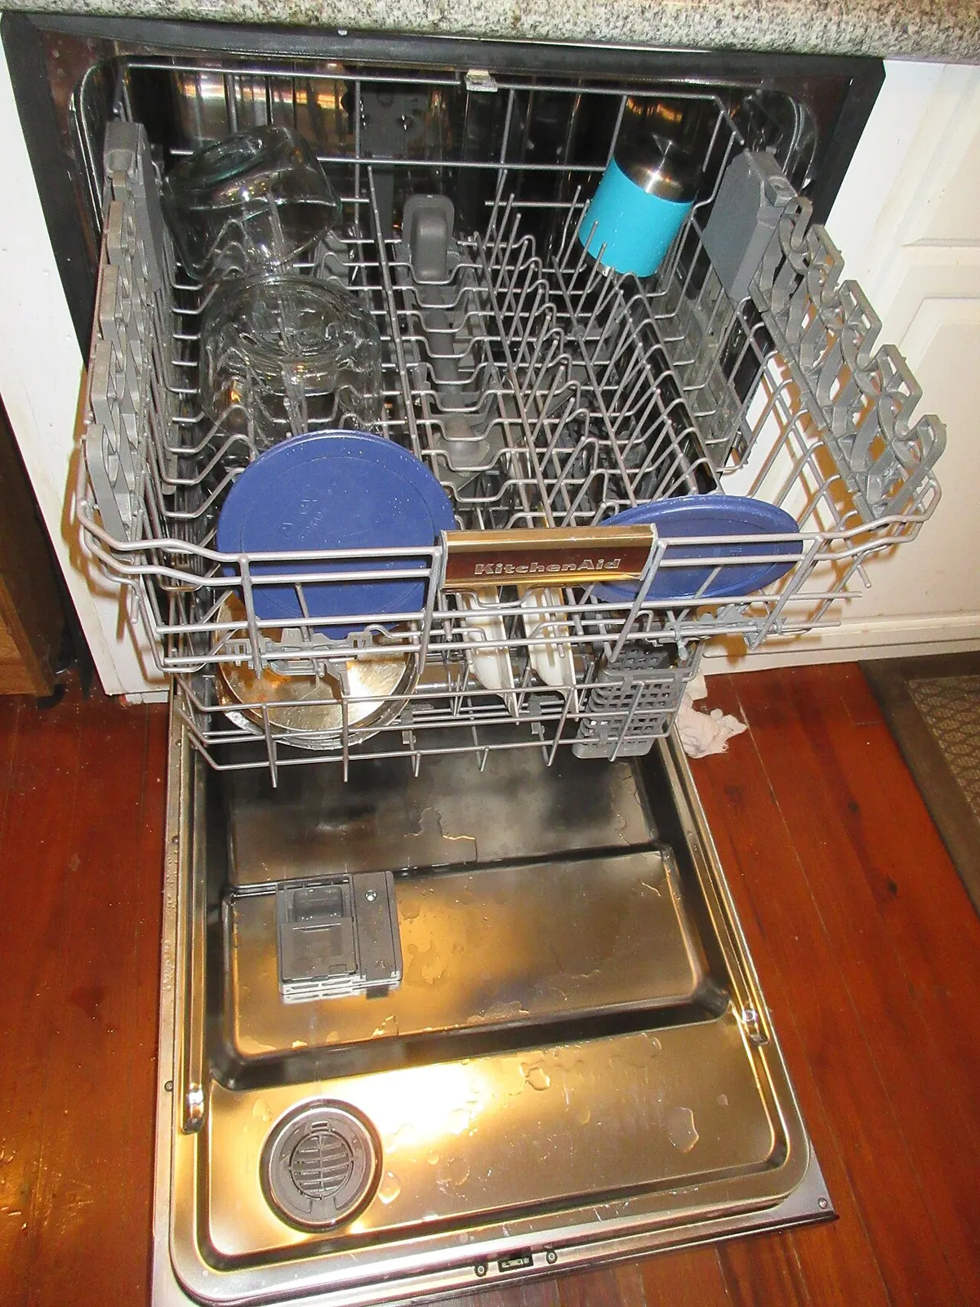
Bosch's Australian SMS6HCI02A specification sheet lists a 600 mm product depth and 1155 mm depth with the door opened to 90 degrees. A sketch based only on the closed cabinet can therefore miss a substantial operating condition. The real KitchenAid photograph shows a lowered door and extended rack, making that change easy to recognise. It is a different model photographed in the United States, so use it to understand the geometry rather than to infer dimensions for the Bosch example.
SMS6HCI02A official AU specification ?
Use a preliminary comparison to find a conflict
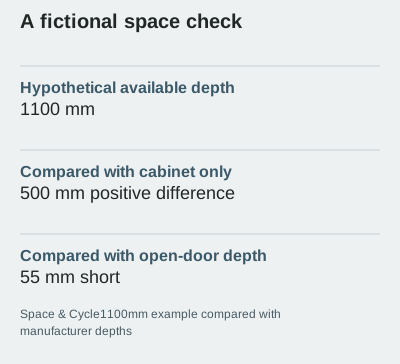
Take a deliberately fictional available depth of 1100 mm, measured from a consistent reference point. Against the 600 mm closed cabinet there appears to be 500 mm remaining. Against the documented 1155 mm open-door condition, the same space is 55 mm short. These differences do not specify an acceptable aisle or a complete installation envelope. They show why a single positive cabinet comparison cannot settle the question. A negative result should prompt a revised layout or another candidate, not an attempt to ignore the open-door entry.
Separate loading access from the physical outline
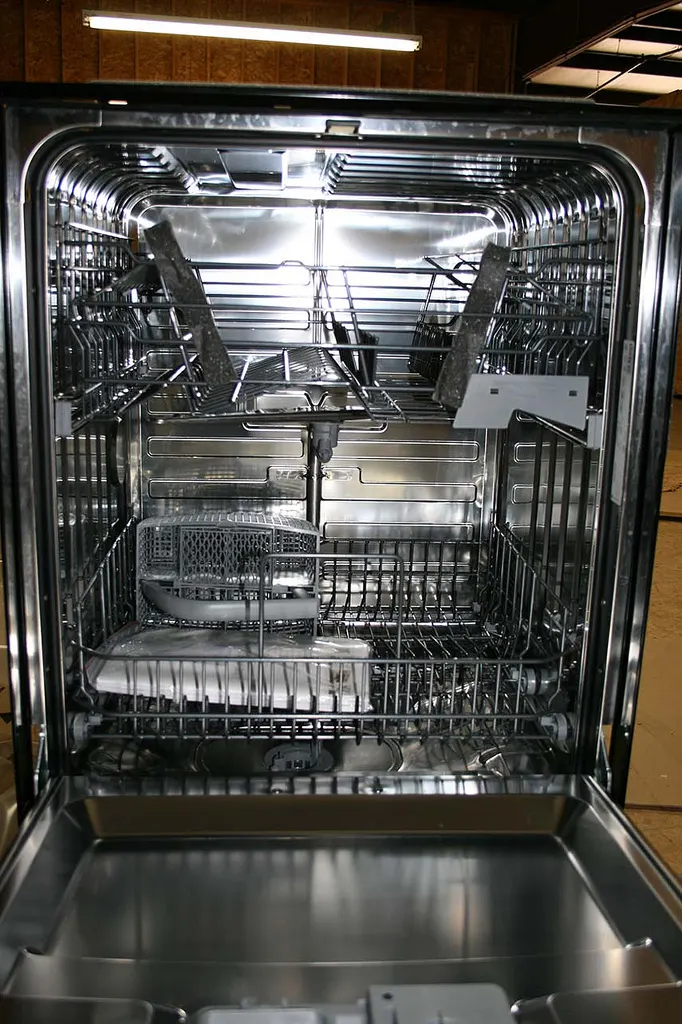
The empty-rack photograph makes the internal arrangement visible, but the practical act of loading also involves reaching and moving items. The manufacturer's open-door dimension does not by itself establish comfortable access for every person or layout. Consider the relevant working position and nearby obstructions in a site assessment, while keeping any required clearances grounded in the actual instructions. Do not invent a universal aisle width from this example or assume that an adjacent cupboard can always remain closed while the dishwasher is used.
Do not let a control image stand in for a drawing
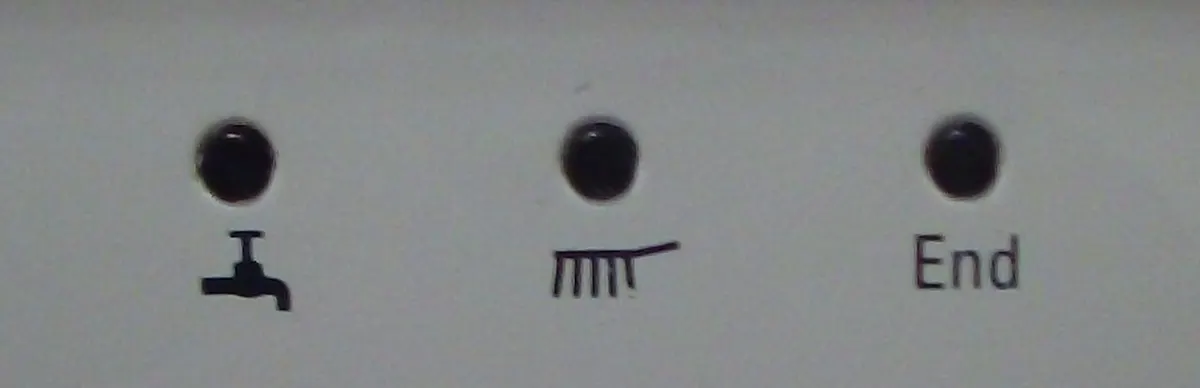
The Siemens indicator photograph illustrates another visible appliance detail, but its symbols are not a dimensional specification. Similar-looking controls or a familiar brand family cannot resolve a missing cabinet or door measurement. Obtain the correct model's specification and installation documents. Keep product dimensions, open-door dimensions and site measurements in clearly labelled fields. If a document refers to a different version, ask for the applicable drawing rather than borrowing a convenient number from a nearby model.
Connections and delivery still need their own checks
A dishwasher that passes a dimensional screen still needs an appropriate installation, including the applicable water, drainage and electrical arrangements. This article does not provide connection instructions or approve a site. Delivery access also remains separate from the final cabinet position. Record what the supplier will deliver, how access will be assessed and which services are included. A missing requirement should remain unresolved until confirmed; treating it as zero clearance or automatically included work only makes the comparison appear more complete.
Keep the result narrow and useful
For this documented example, preserve both 600 mm and 1155 mm with their conditions and source. Use the space-envelope tool only with dimensions whose meaning you understand. Its positive output means the entered required dimensions do not exceed the entered available dimensions; it does not certify installation, accessibility or a suitable route. Before purchase, confirm current exact-model documentation and the proposed layout. A small set of correctly labelled measurements is more useful than a confident fits verdict produced from the closed-door number alone.