Product dimensions are not the full fridge installation space
A documented 790mm-wide refrigerator also lists side clearances. See the difference between cabinet dimensions and a preliminary space calculation.
Updated:
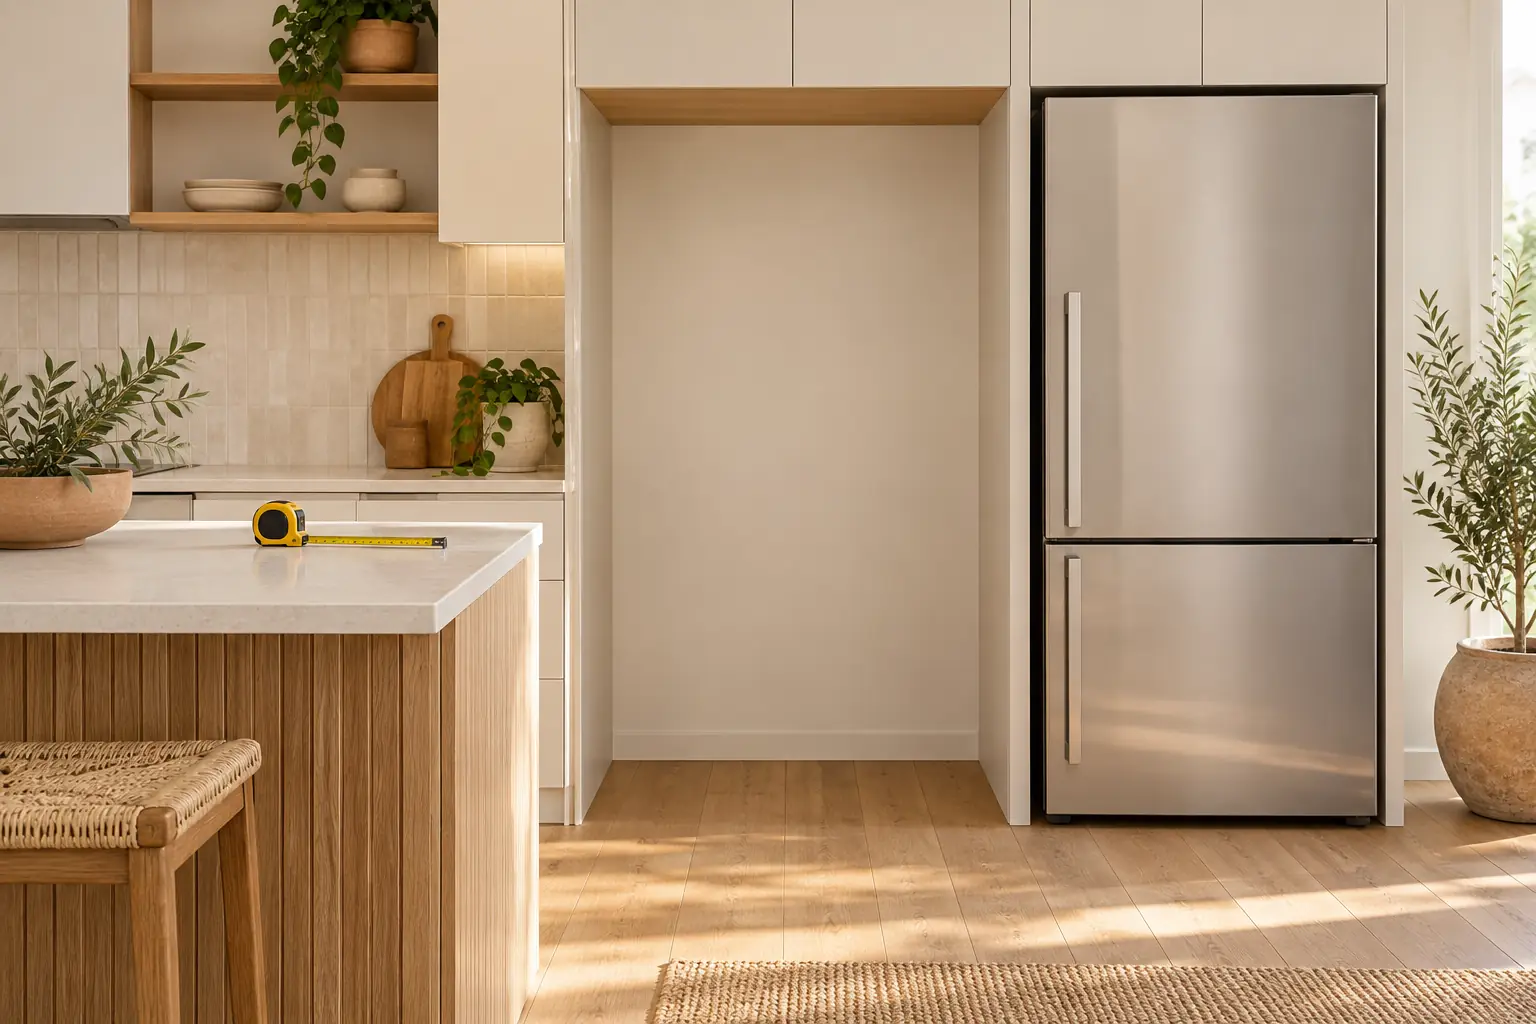
A cabinet measurement is only the starting point
An opening wider than a refrigerator's cabinet can still be too narrow once the model's listed air gaps are considered. The RF522BRPX6 quick reference guide dated 08.10.2025 gives a 790 mm cabinet width and 20 mm minimum air clearance on each side. Adding those values produces 830 mm. This is a useful preliminary screen for this exact documented model, not a universal refrigerator clearance and not a substitute for its complete installation instructions.
RF522BRPX6 cabinet dimensions and air clearances ?
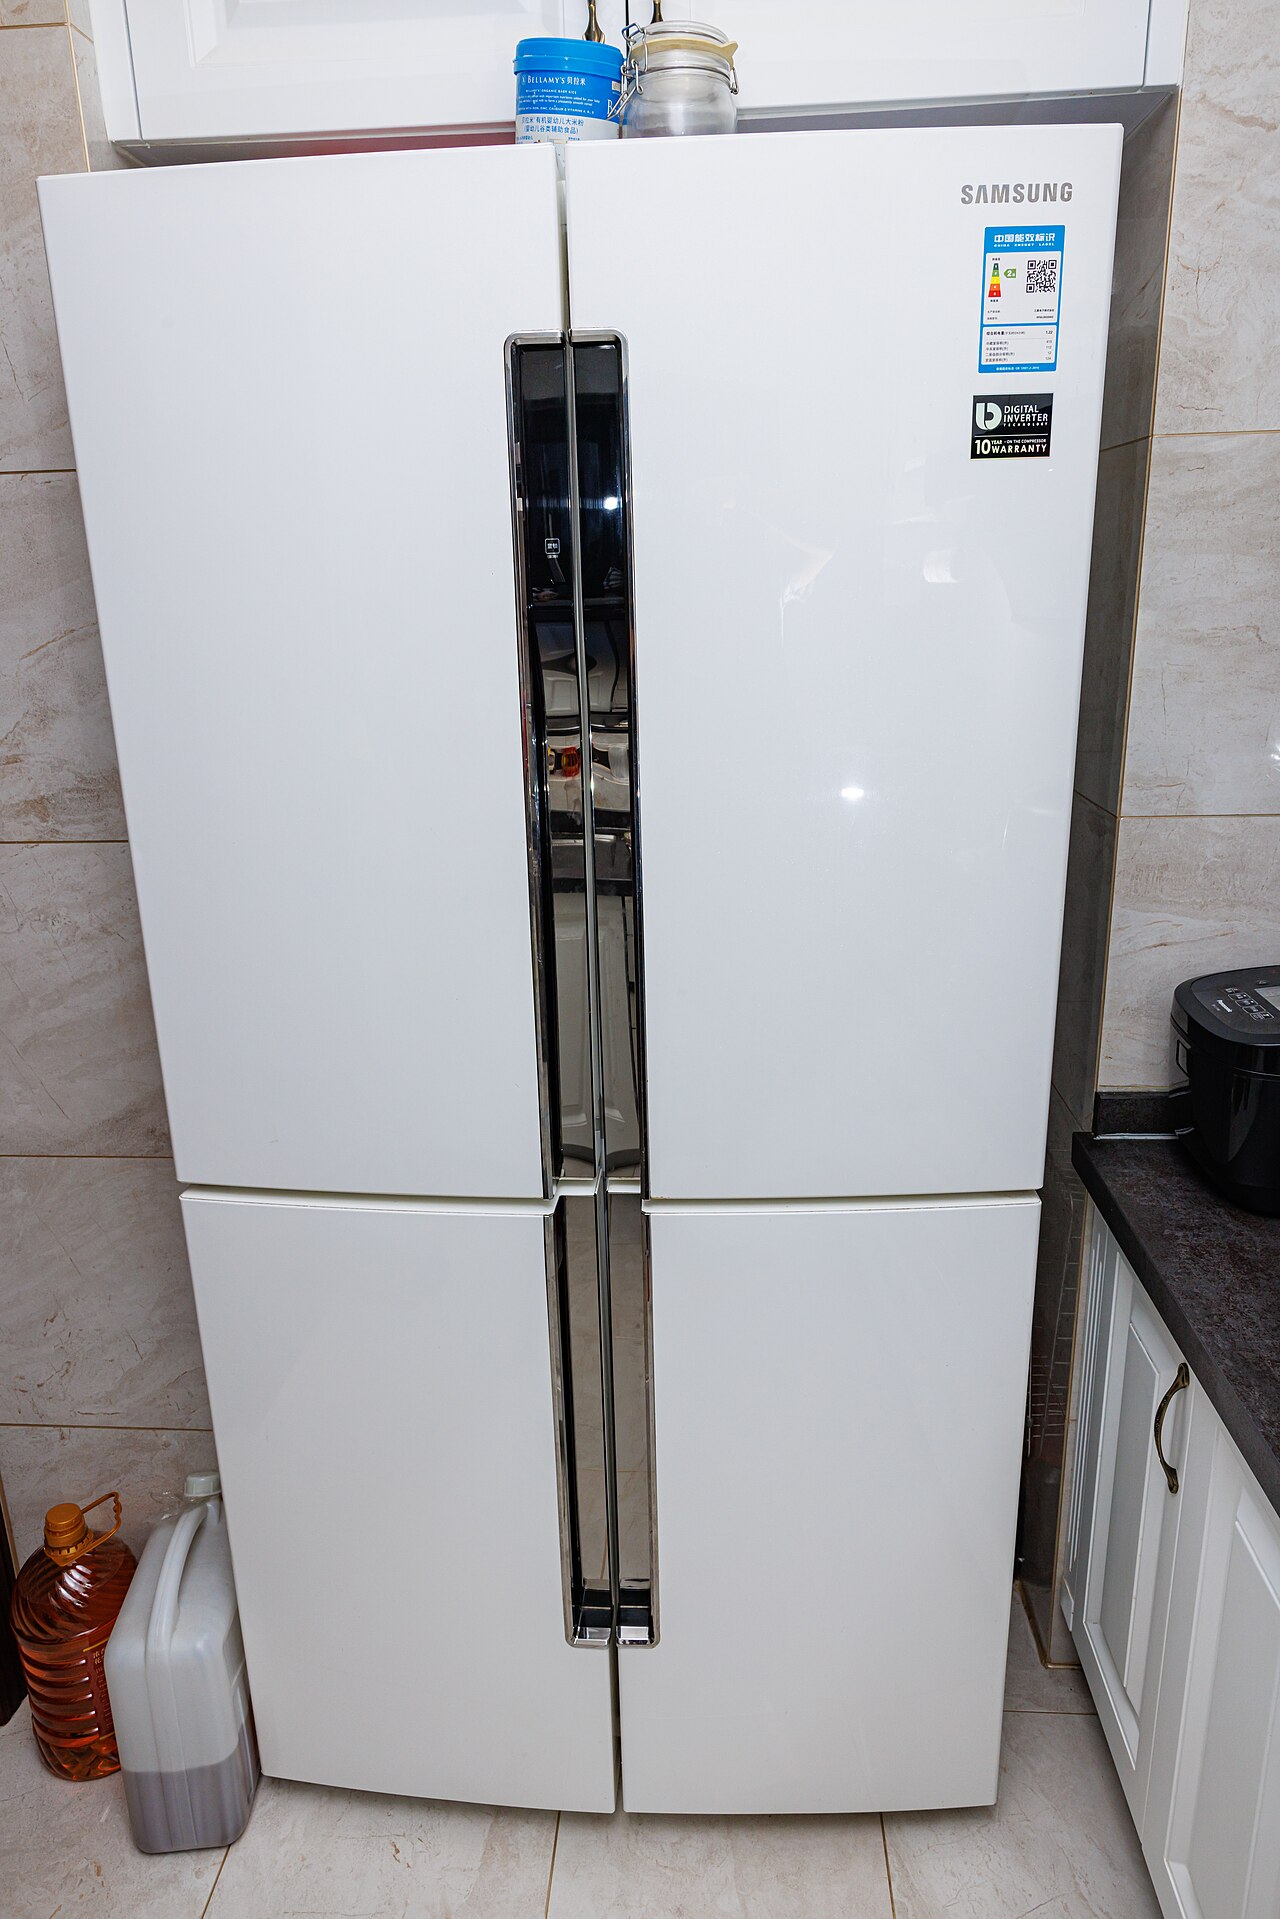
Keep the three dimensions and their gaps separate
The same guide lists a height of 1720 mm, depth of 695 mm, 50 mm minimum clearance above and 30 mm at the rear. Straight addition gives 1770 mm in height and 725 mm in depth. These calculations account only for the listed cabinet dimensions and air gaps. They do not establish sufficient door movement, drawer removal, access around a wall or suitability of surrounding cabinetry. Keep those unanswered questions visible rather than labelling the calculated box an approved installation space.
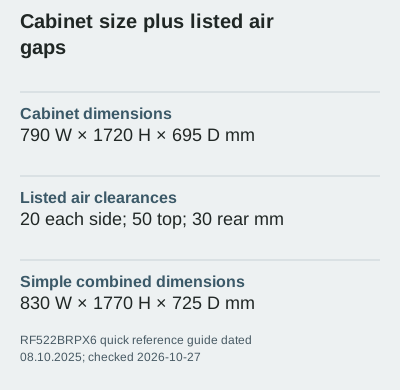
Test a realistic-looking opening without guessing
Imagine an opening measuring 820 mm wide, 1780 mm high and 740 mm deep. These are fictional measurements chosen to demonstrate the method. The width exceeds the bare cabinet by 30 mm, which might initially appear encouraging. Against the preliminary 830 mm combined width, however, it is 10 mm short. The other two arithmetic differences are positive, but they cannot cancel a failed width. The space-envelope tool compares each axis separately for exactly this reason; it never adds spare height to missing width.
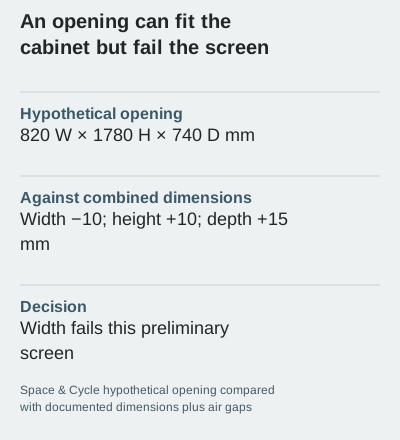
Opening the appliance changes the practical question
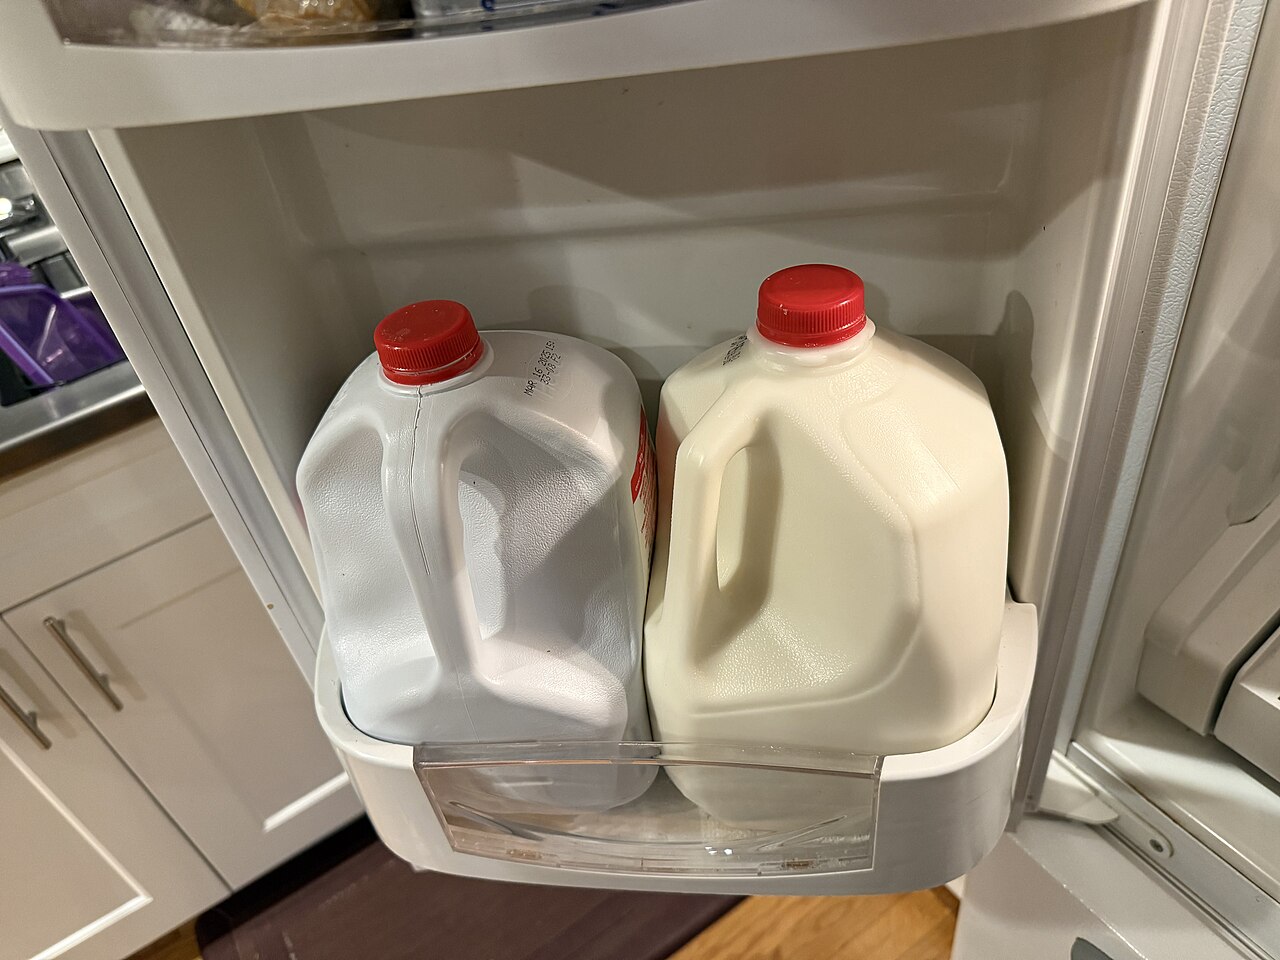
The four-door photograph illustrates a different door arrangement from the documented model. The door-bin photograph shows containers occupying space within an open door, while the interior photograph shows drawers and shelves that need usable access. None is an installation drawing for RF522BRPX6. Their role is to make the access questions concrete: can the relevant door open as required, and can the storage components be used as intended? Answer those questions from the exact model's instructions and a suitable site assessment.
Measure the site without converting uncertainty into zero
Record the narrowest relevant opening and any skirting, adjacent wall, handle or other obstruction that changes the available space. If an installation requirement is not yet known, leave it unknown; entering zero creates an apparently complete calculation without evidence. Delivery access is another separate check. A cabinet might pass this preliminary final-position screen yet be unsuitable for the proposed route. Ask the supplier to confirm the applicable delivery and installation requirements before committing to a model or altering cabinetry.

Use the result to decide what needs confirmation
A negative difference is a reason to stop treating the opening as a match under the entered assumptions. A positive difference merely means that this arithmetic screen has not found an undersized axis. It does not approve electrical arrangements, ventilation, stability or installation. The manufacturer warns that specifications can change, so confirm the current documentation for the exact supplied appliance. Save the guide date beside your measurements and carry the remaining access questions into the supplier discussion rather than hiding them behind a single fits label.